
Seaside Hill
IGA role: Landscape Design & Supervision
Location: Ajman, UAE
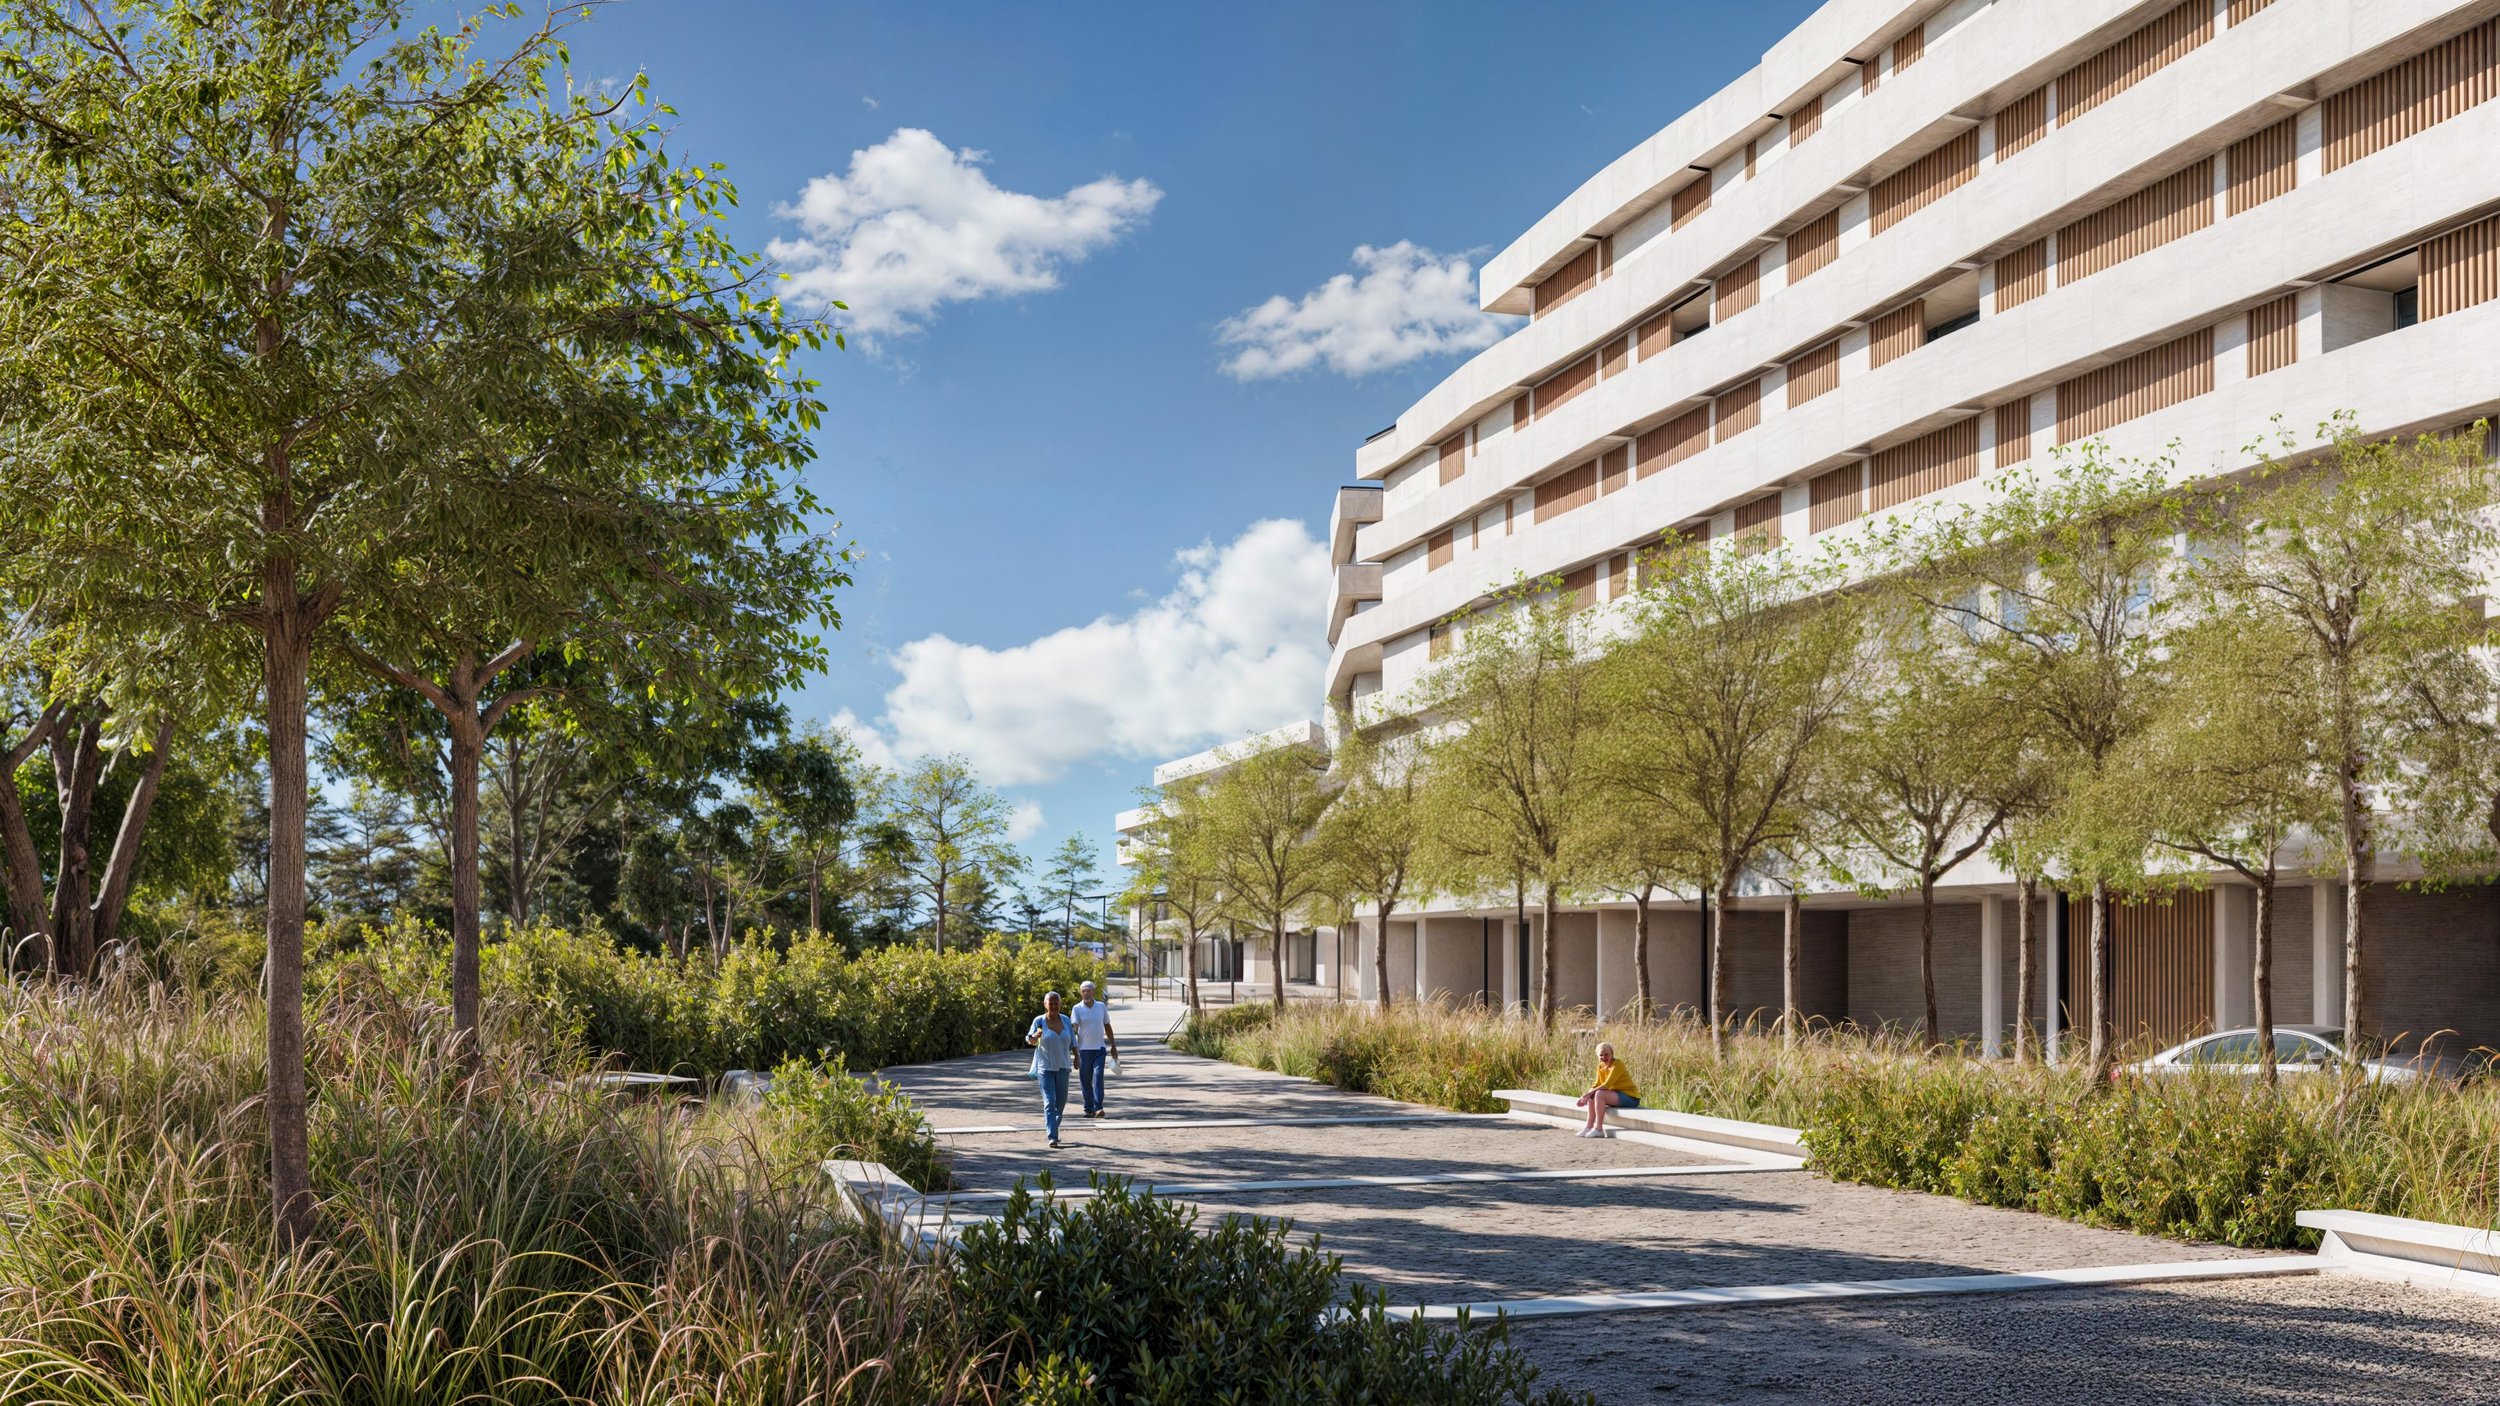
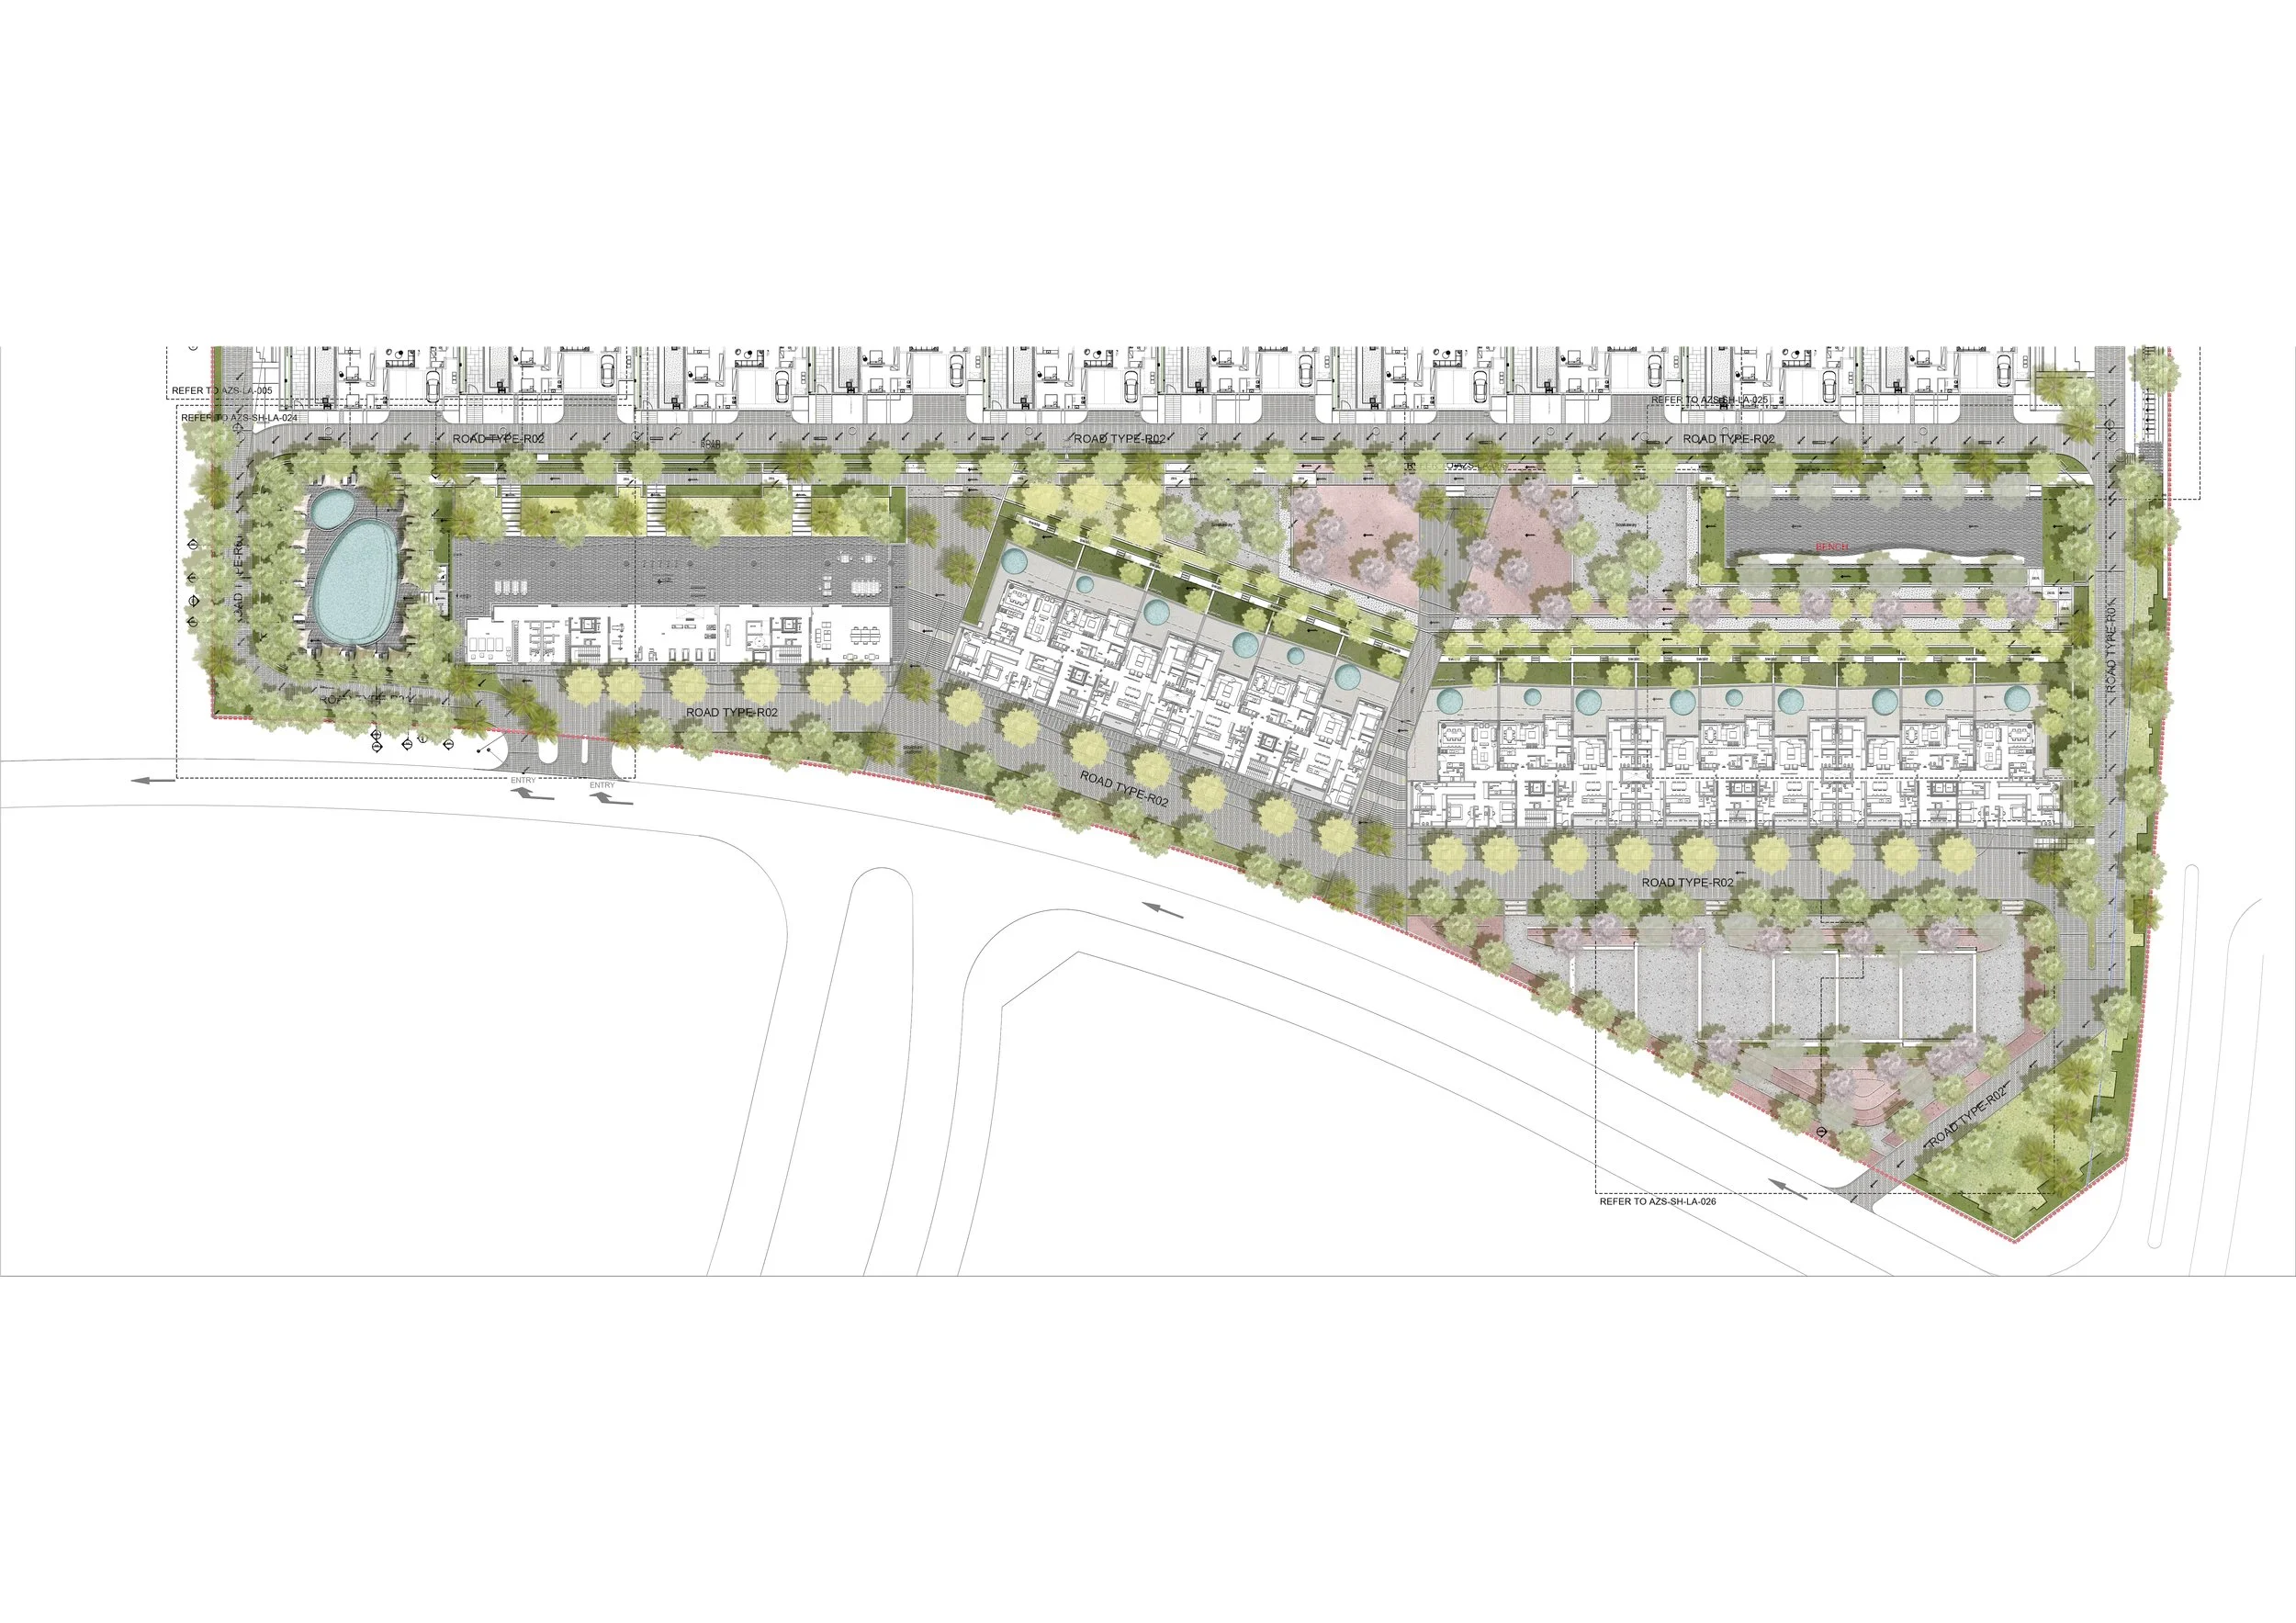
The seaside hills residential buildings falls within a larger project that stretches all the way from the main road to the sea “The Shores” (designed as well by IGA).
Running parallel to the main road and in 3 connected buildings, the seaside hills project becomes the front of the development.
The design of the gardens was developed along 3 important factors: the topography and accessibility, the noisy and less noisy areas, the private and shared spaces and how the transition between all these levels takes place.
Towards the main road at the lower level, the drop-off and vehicular circulation were optimized to leave room for a buffer green zone along the edge and a multi-functional space at the wide area suitable for loud activities and kids playground.
From the sea side, the elevated and protected gardens accommodate private extensions to the townhouses and gym, in addition to a multi-functional quiet activities plaza farther away in one of the plots corners.
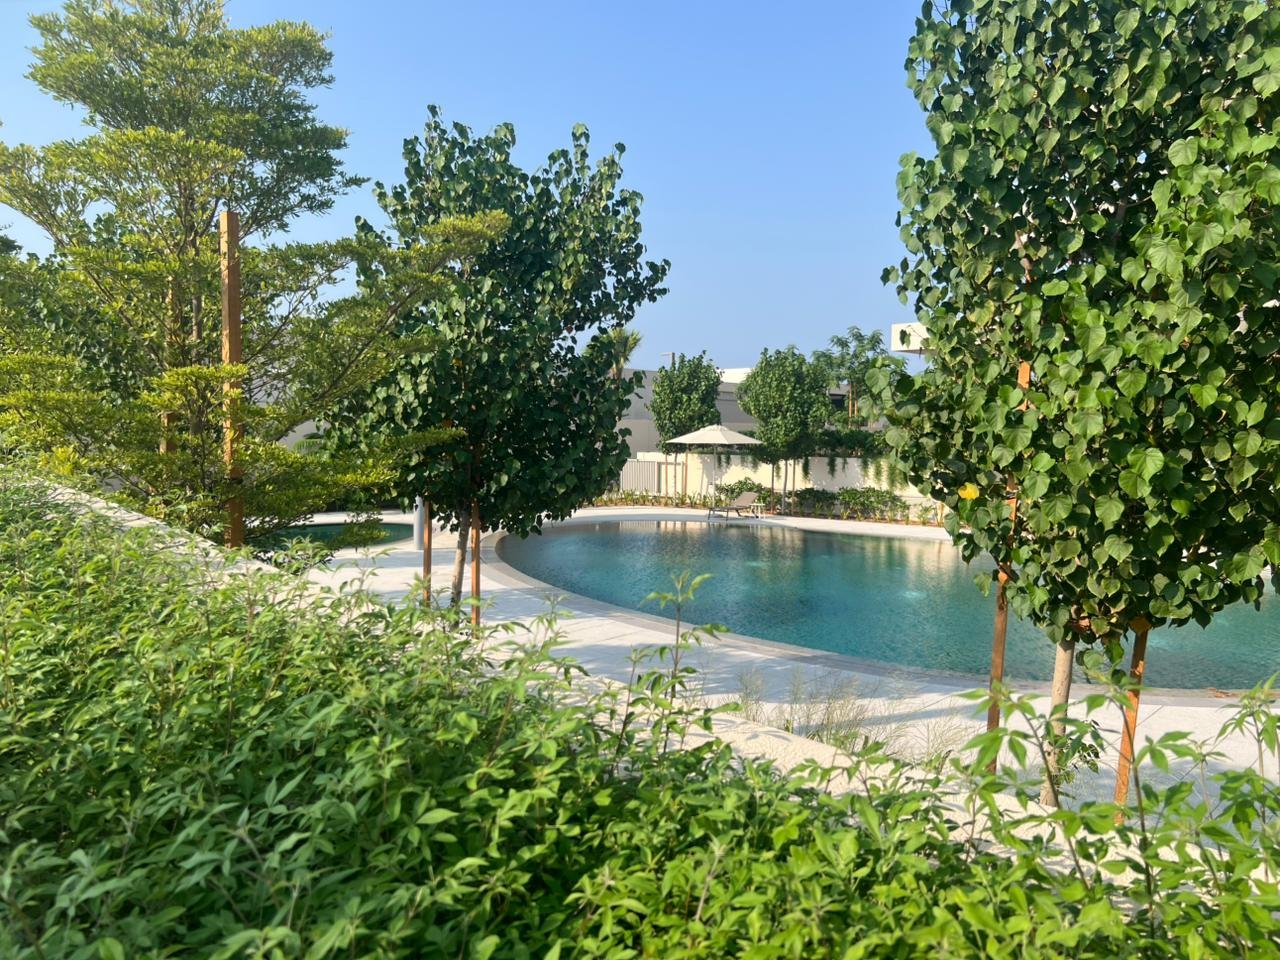
At mid-level, a shared pool is designed to be surrounded with a lush greenery and have an easy access from the gym area.
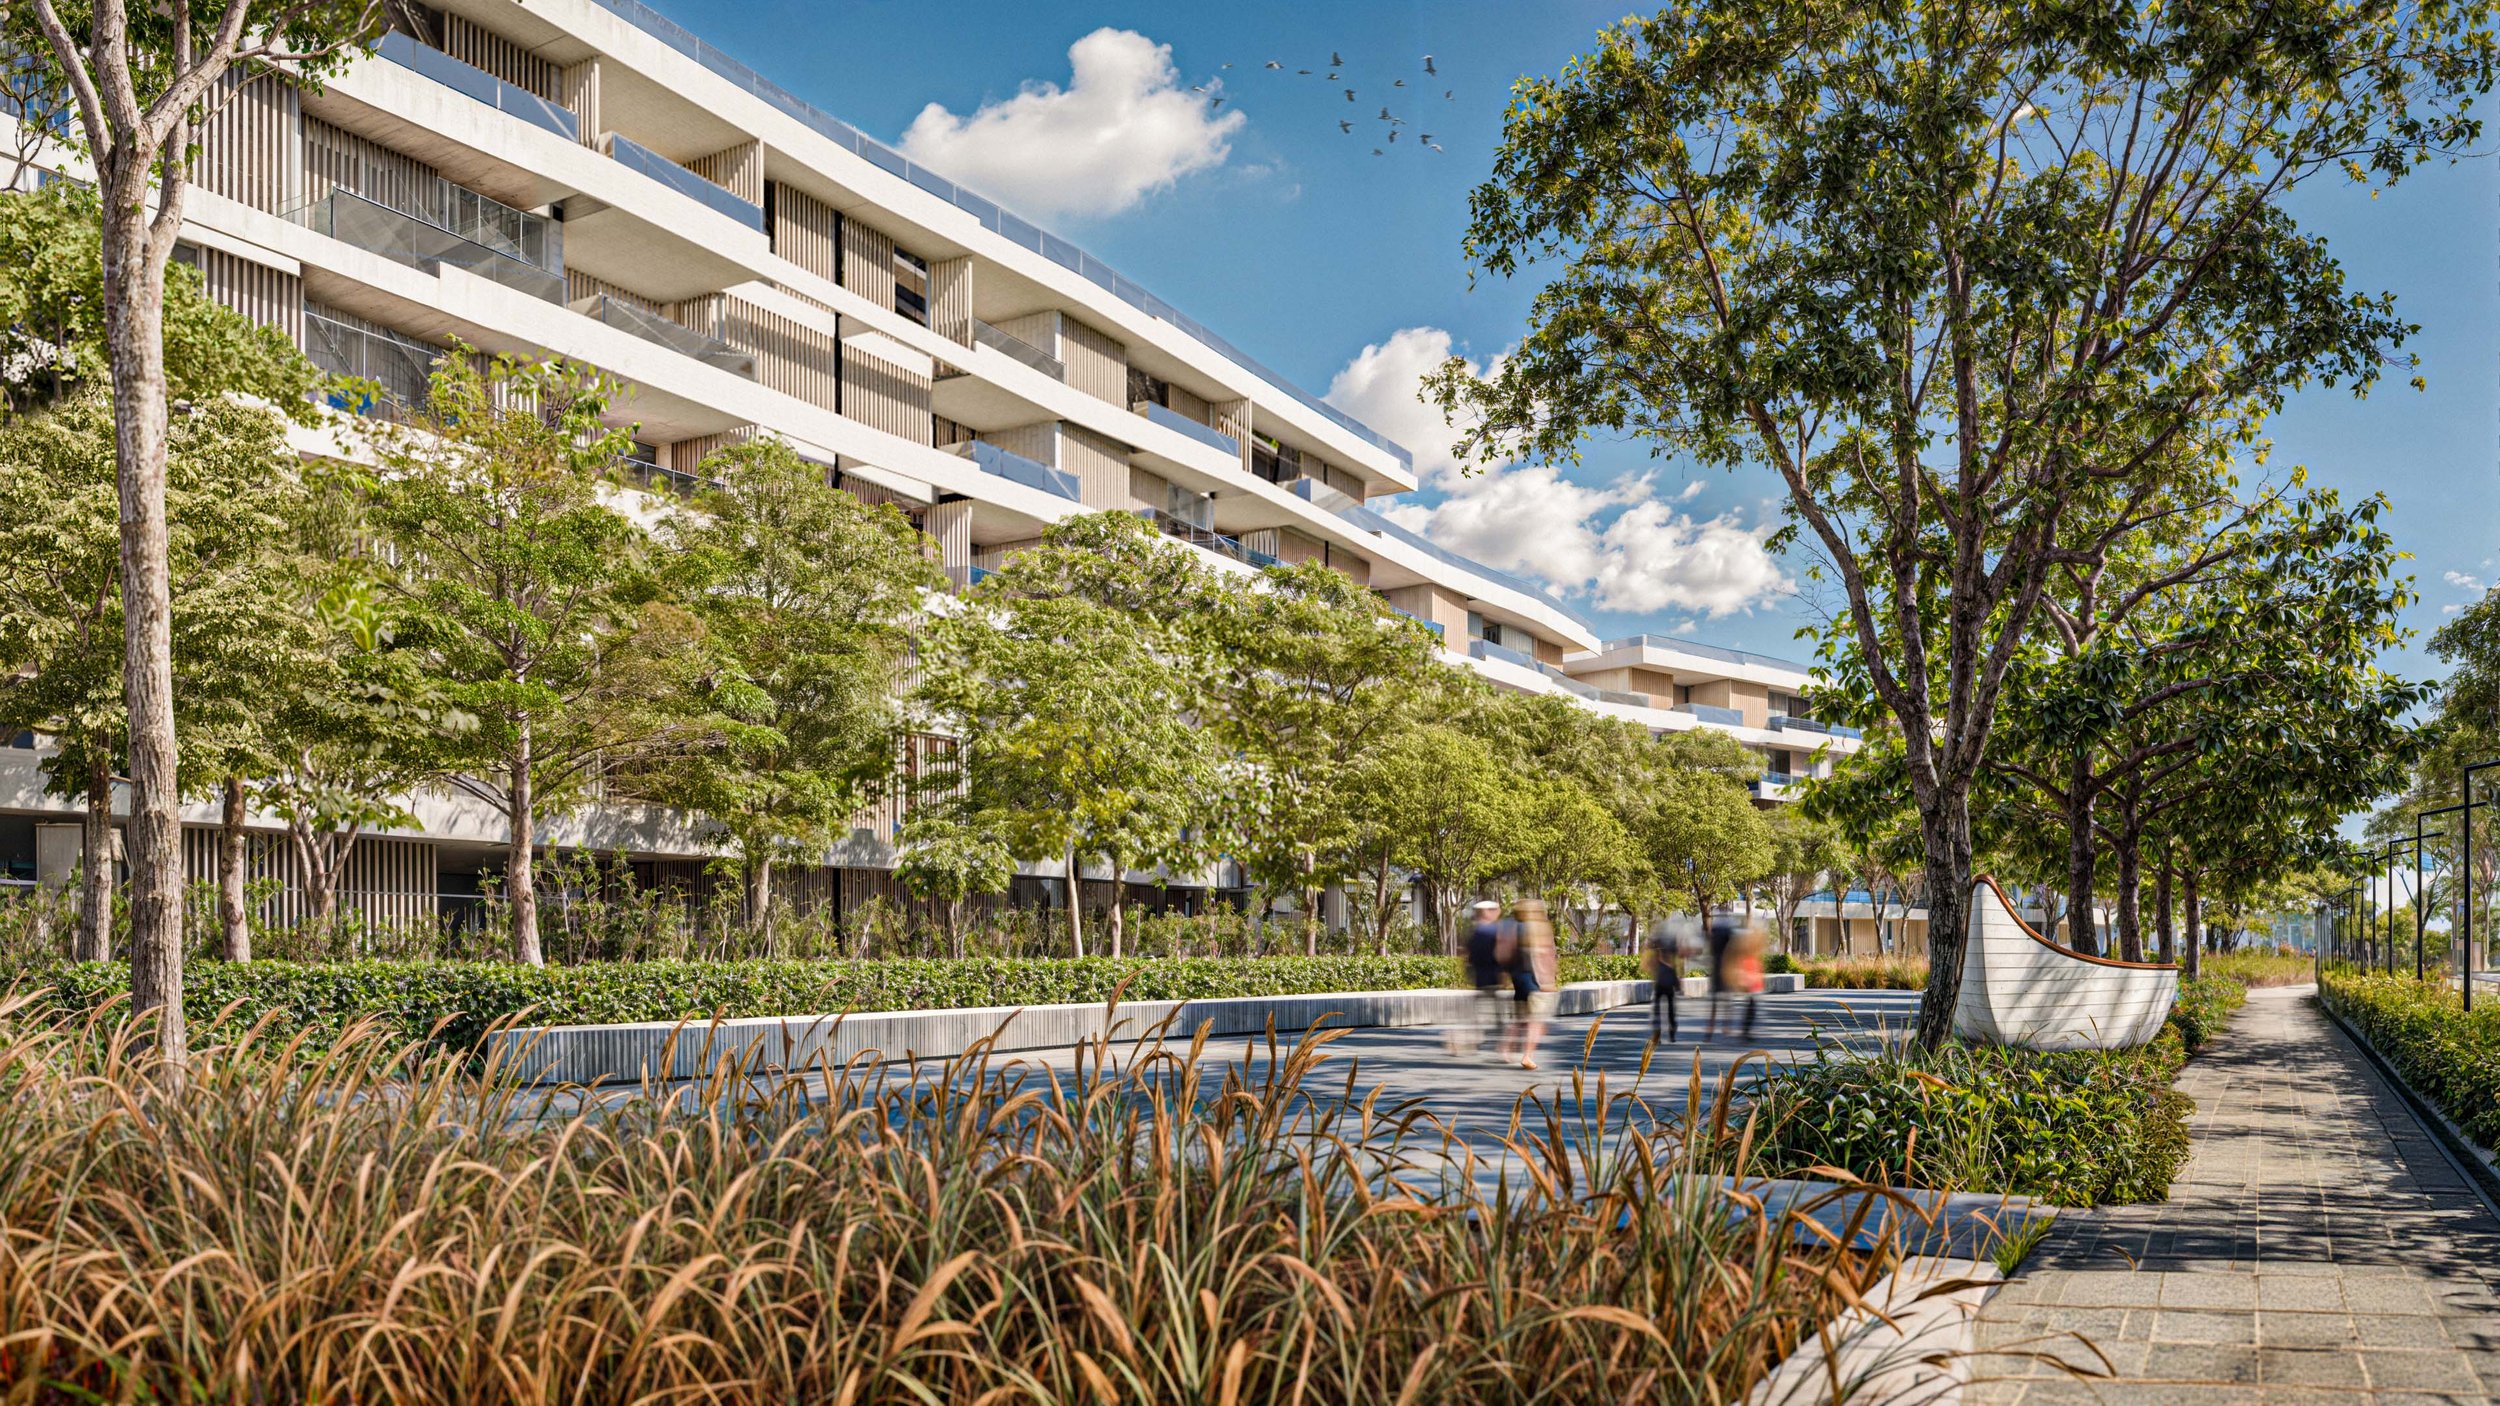
The pedestrian network, linking all these spaces, happens either through straight shortcuts or longer trails inspired from the nearby mangrove. Like the streams, these narrow passages venture between dense plantation leading to sudden, large open spaces and add to the discovery effect.
Addressing the challenges of topography, privacy, noise levels, soil drainage, harsh climate and many others, didn’t distract from tackling the issues of identity, multi-functionality and connectivity that are critical to the success of such a project.